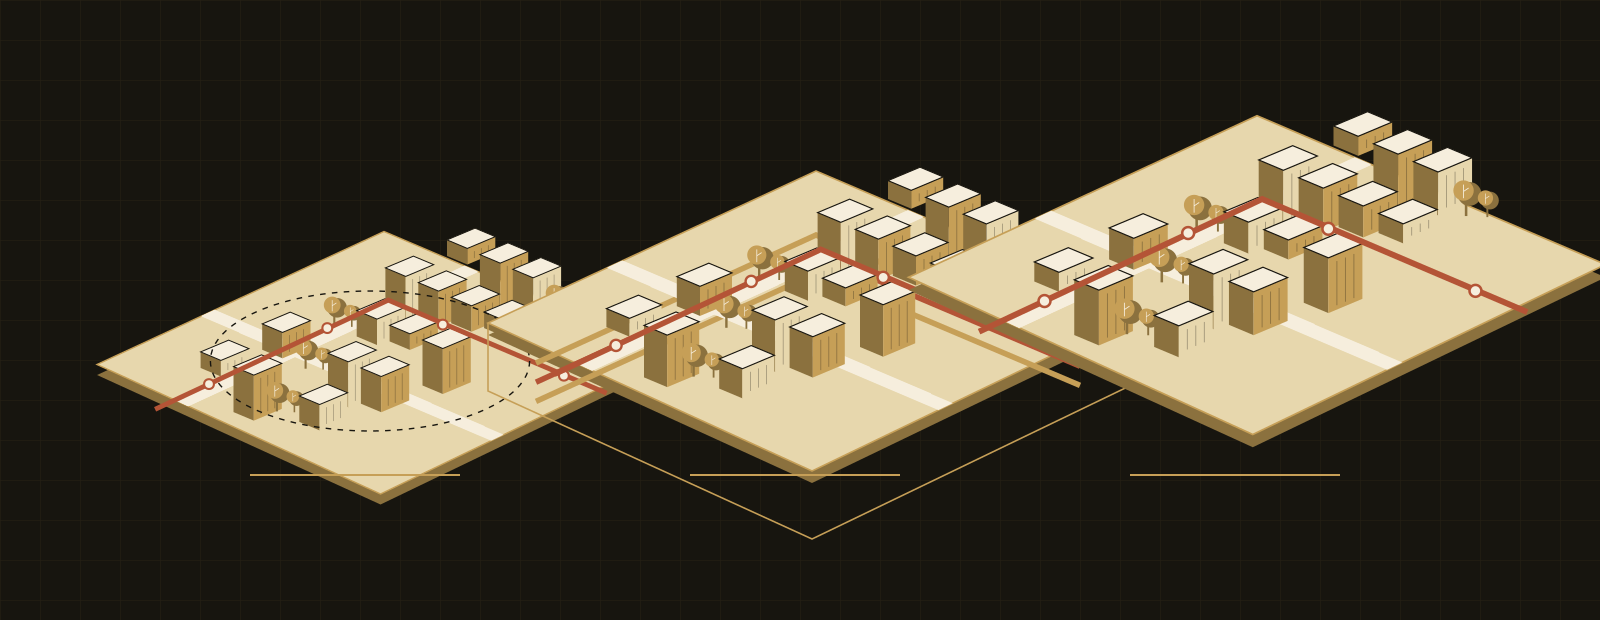
Every piece of graded work in the course, what it is worth, and when it is due.
Three pieces of assessed work, each one pinned up in the studio and defended to a jury rather than handed in and marked out of sight. The two plans are marked against the same three metrics the studio argues about all semester — livability, fiscal performance and mobility performance. The capstone is judged as one plan.
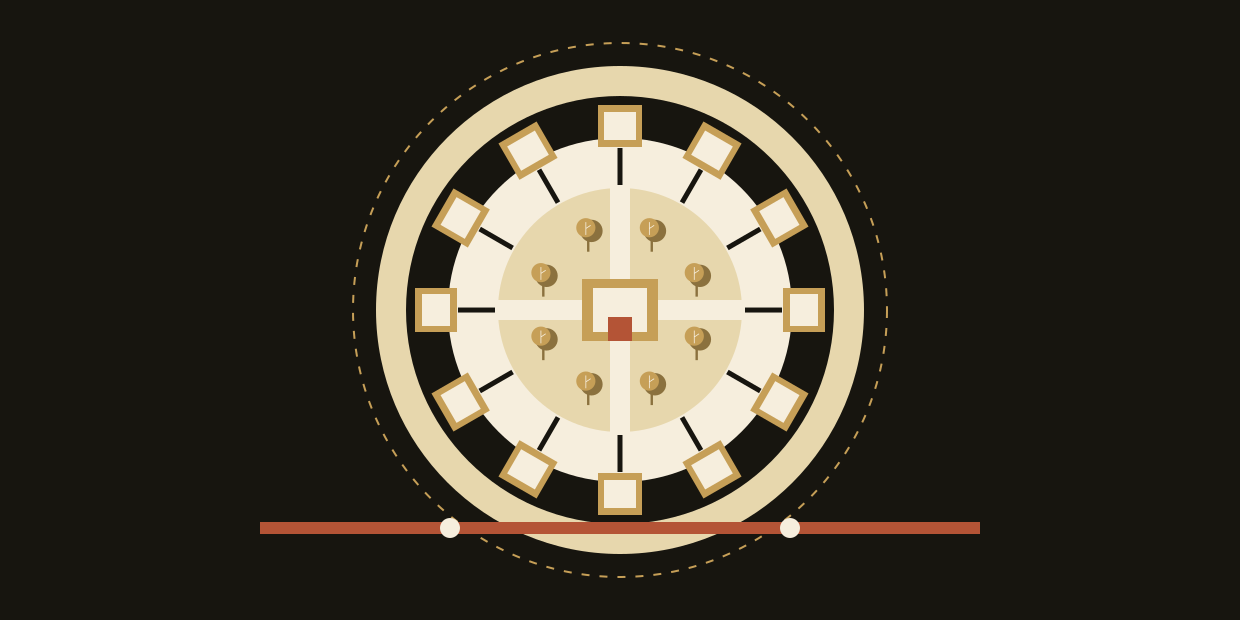
Neighbourhood Unit Plan
Plan and defend a single neighbourhood unit — its block pattern, its zoning, and the amenity everything else is arranged around. First assessed pin-up of the semester.
Due 15 March 2027 · Weight: 25%
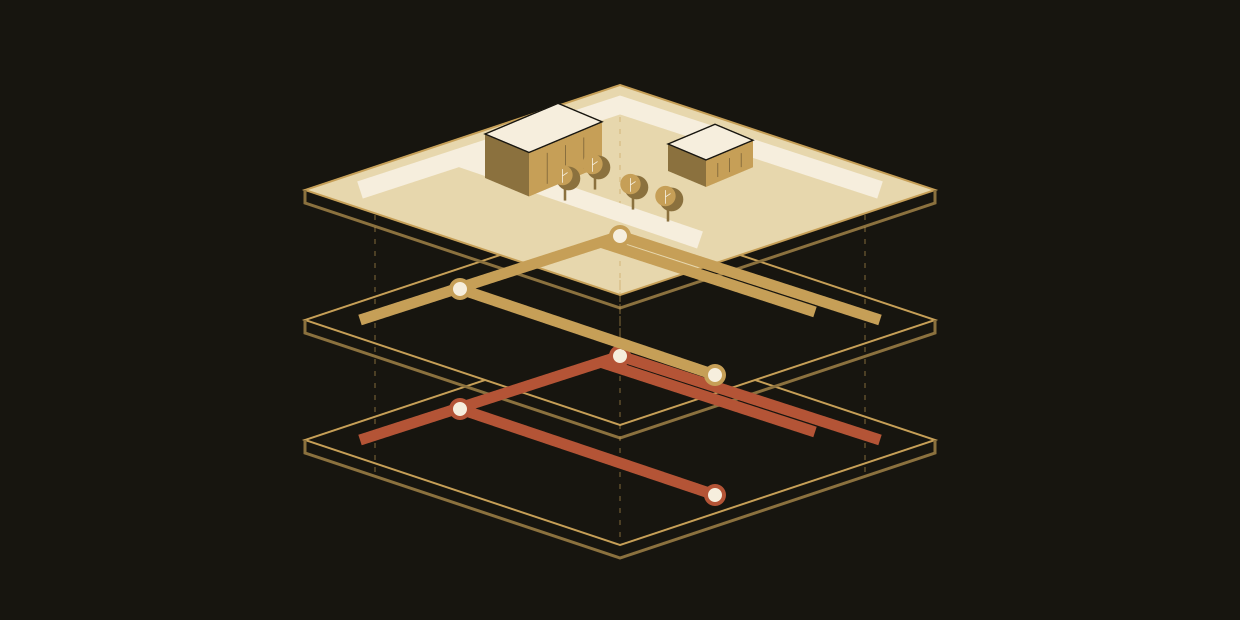
Public Realm and Infrastructure Plan
The district after the break: its parks, plazas and streets planned together with the utility networks beneath them, and costed against a budget that will not stretch.
Due 3 May 2027 · Weight: 25%
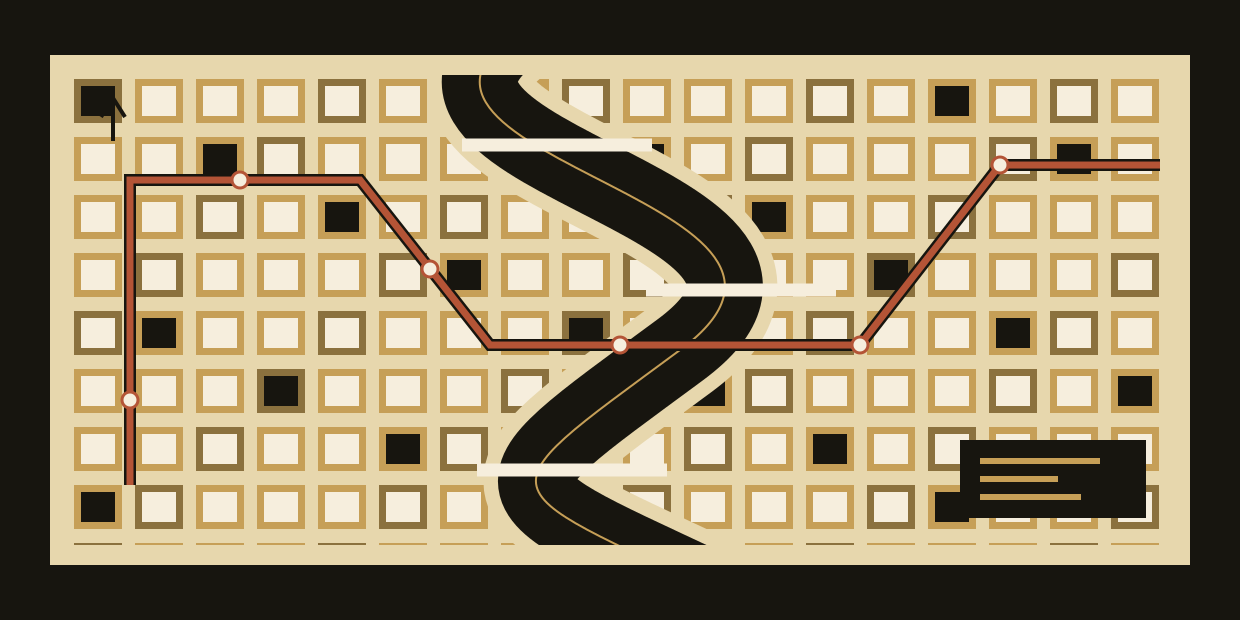
Comprehensive City Plan
The capstone: the whole district argued as one plan — every zoning, transit, budget and public-realm decision since Week 1, defended end to end at the final jury.
Due 24 May 2027 · Weight: 50%