Patel household, Brisbane: intake dossier
Release A for the Brisbane home: the homeowners' brief, the property as it stands, and what nobody yet knows. Issued in week 1.
Case material. The Patel household and this property are teaching fiction for the Household Resilience Loan Programme case. Dimensions are an internally consistent educational model, not a survey.
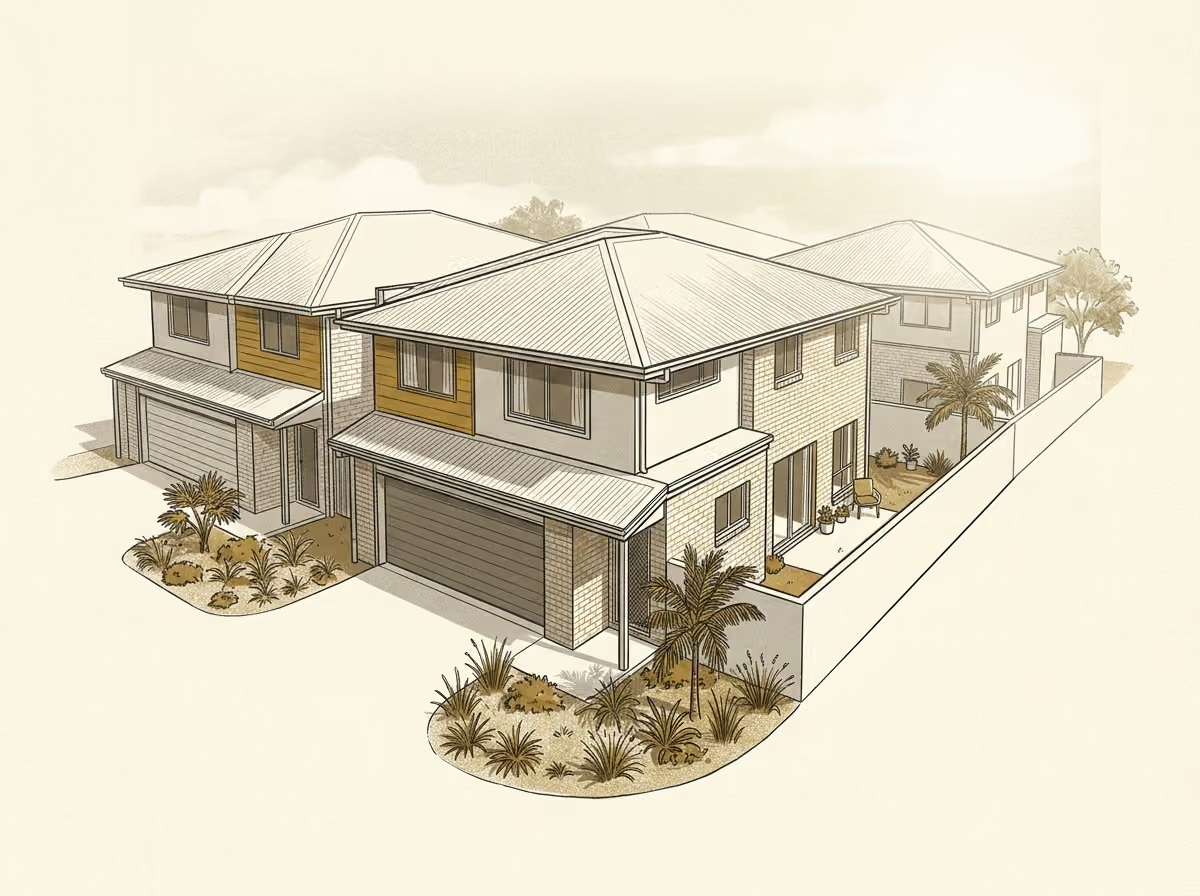
Intake note
Priya and Rohan Patel bought the townhouse in 2019. The scheme's building committee has to see anything visible from common property, and a neighbour's pump was the subject of a noise complaint last year.
They want food from a small space, a courtyard they can still sit in, and silence at night. They use a 40 m² plot in the shared garden and know it is not theirs.
Household: Priya and Rohan Patel and their two children, aged 9 and 11. For comparability every case uses the course's demand convention for two adults and two children aged 9 to 13.
- Dwelling
- Two-storey townhouse (2006) with an internal garage, in a nine-lot community titles scheme
- Tenure
- Owner-occupied lot. Body corporate consent is needed for anything visible, attached or changing stormwater.
- Climate
- Bureau of Meteorology station 040214; long-term statistics on the datasets page
In the homeowners' words
- “Whatever we do has to get past the body corporate, and it cannot be loud.”
- “The side path is 600 mm clear. Everything has to come through it.”
- “The back garden gets sun until about eleven and then nothing.”
- “We have 40 m² in the shared garden but we do not own it.”
Priorities and service targets
The household's priorities, in their order:
- Grow something worthwhile in a small space without losing the courtyard.
- Nothing the body corporate will refuse, and nothing audible at the boundary at night.
- Compact equipment that fits through a 600 mm path.
- Use the shared-garden allocation well, without installing anything on it.
Agreed at intake as the service targets a proposal must meet. They are checked in an average year; the dry year is where the case for extra spending gets made.
| Target | Service the client needs | Met today? |
|---|---|---|
| T1 | At least 70 % of toilet flushing supplied from rainwater in the average year | no |
| T2 | At least 120 kg of fresh produce a year from the lot and the shared-garden allocation together | no |
| T3 | The existing beds (12 m²) fully watered from rainwater in at least 9 months of the average year | yes |
| T4 | Nothing audible above 45 dB(A) at a boundary at night, everything delivered through the 600 mm path, the courtyard sitting area kept, and at most 3 hours of care a week | yes |
Attainable, with room to spare. A staff check across the published decision ranges found options meeting all four targets that leave at least $25,500 of the $30,000 allowance and at least 4.5 kWh/day of the energy cap unused. Which option, and whether to spend more than the minimum, is your call to make and defend.
The property
The townhouse is lot 4 of a nine-lot scheme. The 40 m² allocation in the shared garden is common property: it lies outside the 300 m² lot, is held by body corporate resolution, and is never counted as part of the lot.
Site plan: what covers the ground
| ID | Feature | Area or size |
|---|---|---|
| B1 | Townhouse · Building — two storey; party wall on the west boundary | 128.8 m² (roof 142.1 m²) |
| B2 | Store · Building — steel, no gutter | 4 m² (roof 5.8 m²) |
| H1 | Driveway apron · Hardstand — meets the scheme's common driveway | 17.5 m² |
| H2 | Side path · Hardstand — 0.8 m between wall and fence; 600 mm clear past the meter box and downpipes | 20 m² |
| H3 | Courtyard · Hardstand — paved; the family's outdoor room | 36 m² |
| H4 | Courtyard, east · Hardstand — paved | 6 m² |
| G1 | Front bed · Growing zone — visible from the common driveway | 32.5 m² |
| G2 | Rear garden · Growing zone — morning sun; shaded after about 11 am by the neighbour's poinciana | 55.2 m² |
| V1 | Patio roof · Roof over hardstand — polycarbonate over the sitting area | roof 19.8 m² |
| T1 | Existing 3 kL slimline tank · Tank — poly, 2018, rear roof plane, gravity tap | 3 kL |
| E1 | Neighbour's poinciana · Tree canopy — off-site; canopy over the rear garden | canopy ≈ 9 m |
| E2 | Dwarf citrus (pot) · Tree canopy — movable | canopy ≈ 1.2 m |
| X1 | Common-property services easement — scheme services cross the rear 1.5 m; no structuresknown | 13.8 m² |
| P1 | Meter box and water meter | |
| P2 | Sewer connection (lot) — scheme drain inspection point | |
| P4 | Courtyard drain to common stormwater | |
| A1 | Pedestrian access: side path only |
Hatched: growing zone. Dotted: retained recreation. Dashed outline: roof edge or tree canopy. Cross-hatched strip: easement or exclusion zone. Triangles: estimated spot levels. Squares: service points.
Roof and catchment
Roof plan area is footprint plus eaves, plus any roof over hardstand. It is the area that collects rain, and it is not the same number as the footprint or the pitched roof surface. Only the shaded zones drain to storage today.
| ID | Roof zone | Plan area | Downpipes | Now |
|---|---|---|---|---|
| R1 | Townhouse, front plane — to the scheme's driveway drain | 71 m² | 1 | not connected |
| R2 | Townhouse, rear plane — the only zone on the 3 kL slimline tank | 71 m² | 1 | to storage |
| R3 | Patio roof — gutter to the courtyard drain | 20 m² | 1 | not connected |
| R4 | Store — no gutter | 6 m² | no gutter | not connected |
| T1 | Existing 3 kL slimline tank — poly, 2018, rear roof plane, gravity tap | 3 kL |
Shaded zones drain to storage now; dashed zones do not. Circles are downpipes. Areas are roof plan area, eaves included.
Floor plan
Enough to locate the wet areas, the fixtures a rainwater or greywater line would reach, and the services. Not a construction drawing.
| ID | Room | Area |
|---|---|---|
| F1 | Garage — single car; water heater on the rear wall | 20.4 m² |
| F2 | Entry and stair | 9 m² |
| F3 | Meter cupboard and riserservices | 8.4 m² |
| F4 | Laundrywet area — internal, no external door | 7.2 m² |
| F5 | WCwet area — ground floor | 4.8 m² |
| F6 | Store | 5.4 m² |
| F7 | Living and dining | 41.6 m² |
| F8 | Kitchenwet area — sink and dishwasher; bathroom above | 32 m² |
| Q1 | Stack from the first-floor bathroom |
Shaded rooms are wet areas; the darker band is services. Internal walls are indicative.
Areas, and how they reconcile
| Quantity | From the plan | Case parameter | Note |
|---|---|---|---|
| Lot | 300 m² | 300 m² | the plan is the whole lot |
| Building footprint | 132.8 m² | ground the buildings cover | |
| Roof plan area | 167.6 m² | 170 m² | within tolerance; 34.8 m² is eaves and roof over hardstand |
| Roof connected to storage now | 71 m² | of 161.8 m² that has gutters | |
| Designated growing area | 87.7 m² | 90 m² | within tolerance |
| Shared-garden allocation | 40 m² | 40 m² | common property, outside the lot |
| Retained recreation outside it | 0 m² | not available to the design | |
| Hardstand | 79.5 m² | drives, paths, slabs | |
| Other ground | 0 m² | setbacks and narrow strips |
Services and ground
Each fact is marked known when it comes from a document or a measurement at intake, estimate when it is someone's estimate, and to be measured when nobody knows yet. Nothing here is surveyed.
- Slope
- Essentially level: the lot falls about 0.2 m to the common driveway, which is its only drainage outlet. Levels are from the 2006 scheme plan. estimate
- Water
- Mains, individually metered in the meter box beside the side path. known
- Sewer
- Connected to the scheme's common drain; the lot's inspection point is in the courtyard. known
- Power
- Underground supply, 40 A single phase, individually metered. known
- Gas
- None. known
- Stormwater
- Roof and courtyard drain to the common system. Any change needs body corporate consent. known
What is already there
- 3 kL slimline poly tank (2018) on the rear roof plane, beside the courtyard, gravity tap.
- Four self-watering planter boxes and about 10 m² of the rear garden in vegetables, 12 m² in all, watered from the tank tap.
- Dwarf citrus in a pot.
- Worm farm, 60 L.
- An exclusive-use allocation of 40 m² in the scheme's shared garden (common property, outside the lot).
Bills the household supplied
Water: four quarterly bills totalling 219 kL, at $3.40/kL usage charge plus a fixed supply charge. known
Electricity: twelve monthly totals for the whole house. No circuit is metered separately. known
| January to March | April to June | July to September | October to December |
|---|---|---|---|
| 54 kL | 55 kL | 55 kL | 55 kL |
Case constraints
- Body corporate consent is needed for any external attachment, any tank over 1.8 m tall, and any change to stormwater. Assume consent is refused for plant audible above 45 dB(A) at a boundary at night.
- Retained courtyard: the 20 m² sitting area under the patio roof stays clear.
- Maintenance: up to 3 hours a week.
- Installation zones: inside the lot, and only where a component can come through a 600 mm path. No plant on common property.
- Permitted uses of rainwater: garden irrigation and toilet flushing. The laundry is internal and the family will not open walls for it.
- The 40 m² shared-garden allocation may be cultivated and hand-watered from the scheme's garden tap, but nothing may be installed on it. The allocation can be revoked by the body corporate.
- Rainwater may serve
- toilet flushing, garden irrigation
- It serves today
- garden irrigation
- Care available
- up to 3 hours a week; nothing needed more often than every 2 days; everything survives 14 days unattended
What a design may change
The home is fixed. A design may add storage in the permitted zones (the published steps are 0, 2, 4 kL, slimline modules only), connect roof zones R1, R3 that have gutters but no connection, and cultivate up to 116 m² beyond the existing plantings. It may not build roof, buy land, or enlarge anything. The other decision variables are on the method page.
What nobody knows yet
16 facts above come from documents. These do not, and they are the starting point for your measurement programme:
- How much usable light the rear garden and the front bed get through the year.
- Whether the body corporate will consent to connecting the front roof plane to storage.
- The level of the common drain, which limits any gravity overflow.
- Soil depth and quality in the front bed and rear garden, which sit on 2006 fill.
- Whether the shared-garden tap is metered to the scheme or to the lots.