Nguyen household, Alice Springs: intake dossier
Release A for the Alice Springs home: the homeowners' brief, the property as it stands, and what nobody yet knows. Issued in week 1.
Case material. The Nguyen household and this property are teaching fiction for the Household Resilience Loan Programme case. Dimensions are an internally consistent educational model, not a survey.
Intake note
Linh Nguyen has kept the block's pumps and lines running for fifteen years and works from home three days a week. The family carts water most summers and would like that to stop.
David's condition is practical: if a part fails, it has to be on the shelf in town. The bore licence is metered and checked, and the family will not go over it.
Household: Linh and David Nguyen and their two children, aged 10 and 13. For comparability every case uses the course's demand convention for two adults and two children aged 9 to 13.
- Dwelling
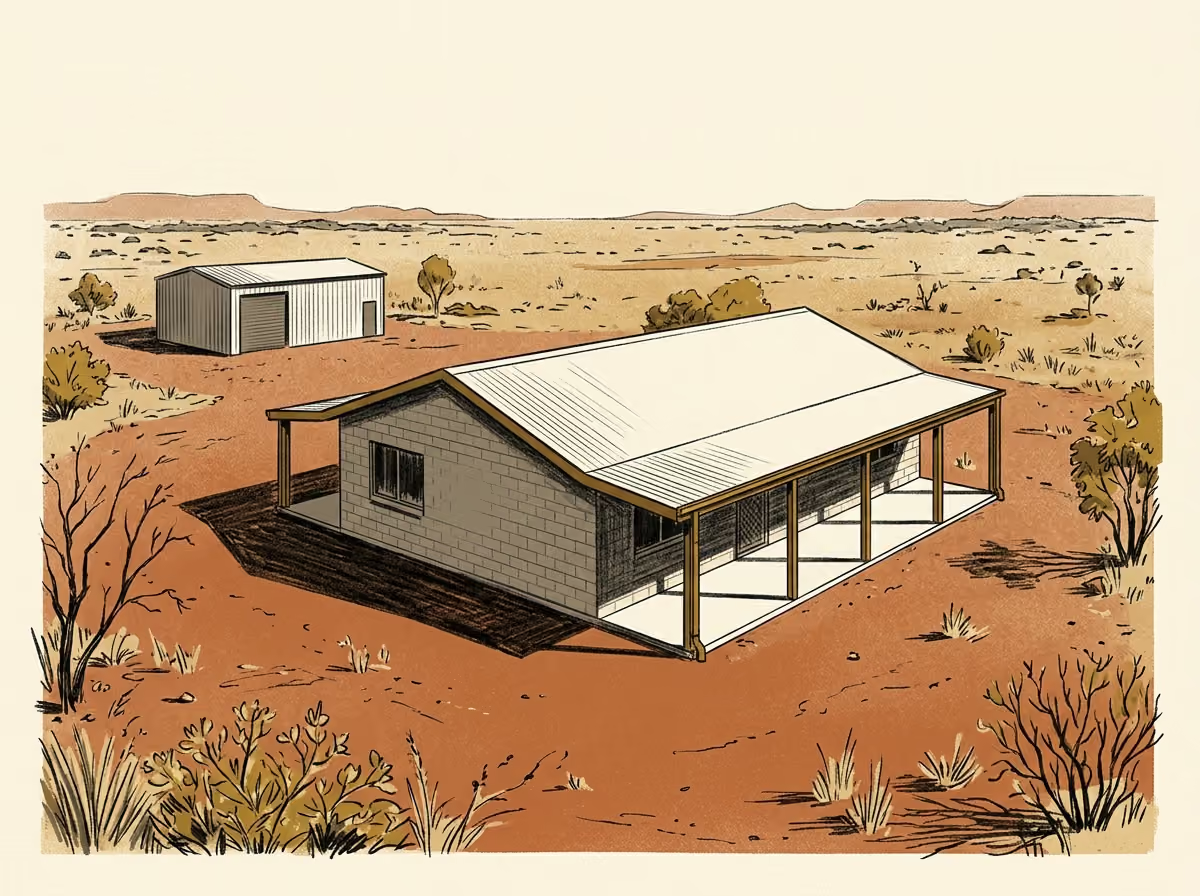
- Blockwork house (1994) with deep verandahs and a steel machinery shed on a 2 ha block
- Tenure
- Owner-occupied freehold, rural-residential zoning.
- Climate
- Bureau of Meteorology station 015590; long-term statistics on the datasets page
In the homeowners' words
- “We cart water most summers. That is the thing I actually want to stop.”
- “If a part fails I want to buy it in town, not wait two weeks for a courier.”
- “The drip lines block up. I do not know what with.”
- “The trial plot cooked. Melons in January was not clever.”
Priorities and service targets
The household's priorities, in their order:
- Cart as little water as possible, and none at all in an ordinary year if that can be done.
- Never exceed the 100 kL bore allocation, with the meter as the evidence.
- Equipment the family can maintain with parts sold in Alice Springs.
- Get the shade-house vegetables and the drip-watered fruit block, about 90 m² together, producing reliably.
Agreed at intake as the service targets a proposal must meet. They are checked in an average year; the dry year is where the case for extra spending gets made.
| Target | Service the client needs | Met today? |
|---|---|---|
| T1 | Carted water cut to 40 kL a year or less in the average year | no |
| T2 | Bore draw within the 100 kL allocation, and never more than one-twelfth of it in a month | yes |
| T3 | The shade-house vegetables and fruit block (90 m²) given at least 45 % of their yearly irrigation need from on-site water | no |
| T4 | Every pump, filter and fitting a type stocked in Alice Springs | yes |
Attainable, with room to spare. A staff check across the published decision ranges found options meeting all four targets that leave at least $20,000 of the $30,000 allowance and at least 3.5 kWh/day of the energy cap unused. Which option, and whether to spend more than the minimum, is your call to make and defend.
The property
The 2 ha parcel matters mainly for what lies outside the working area. Everything the design touches is inside the 50 × 40 m working area drawn in full below.
Site plan: what covers the ground
| ID | Feature | Area or size |
|---|---|---|
| B1 | House · Building — blockwork, steel roof | 168 m² (roof 195 m²) |
| B2 | Machinery shed · Building — steel | 80 m² (roof 91.2 m²) |
| H1 | Gravel turning area · Hardstand — unsealed; sheet drains east | 157.5 m² |
| H2 | South verandah slab · Hardstand — concrete, under the verandah | 32.5 m² |
| H3 | Shed apron · Hardstand — concrete | 35 m² |
| G1 | Shade-house garden · Growing zone — 50 per cent shadecloth over about 40 m² | 54 m² |
| G2 | Main garden · Growing zone — drip on a manual tap timer, no filtration | 168 m² |
| G3 | Windbreak strip · Growing zone — established olives and figs | 90 m² |
| G4 | Trial plot · Growing zone — bare since last summer's melons failed | 96 m² |
| C1 | Shaded yard · Retained recreation — under the river red gum; kept as it is | 110 m² |
| V1 | South verandah · Roof over hardstand — steel, guttered | roof 32.5 m² |
| V2 | North verandah · Roof over hardstand — steel, guttered | roof 32.5 m² |
| T1 | Existing 22 kL tank · Tank — steel-lined, 2014, house east plane, pressure pump | 22 kL |
| W1 | Bore · Bore — licensed, 100 kL/yr, metered | |
| E1 | Olive · Tree canopy — windbreak | canopy ≈ 5 m |
| E2 | Fig · Tree canopy — windbreak | canopy ≈ 5 m |
| E3 | River red gum · Tree canopy — shades the yard from mid-afternoon | canopy ≈ 9 m |
| X1 | Septic trench exclusion — trenches drawn from the 1994 approval; position not verified on the groundestimate | 81.3 m² |
| P1 | Bore meter | |
| P2 | Pressure pump and cartridge filter | |
| P3 | Septic tank (approximate)estimate | |
| P4 | Switchboard and shed submain | |
| P5 | Carted-water fill point | |
| A1 | Access from the road |
Hatched: growing zone. Dotted: retained recreation. Dashed outline: roof edge or tree canopy. Cross-hatched strip: easement or exclusion zone. Triangles: estimated spot levels. Squares: service points.
Roof and catchment
Roof plan area is footprint plus eaves, plus any roof over hardstand. It is the area that collects rain, and it is not the same number as the footprint or the pitched roof surface. Only the shaded zones drain to storage today.
| ID | Roof zone | Plan area | Downpipes | Now |
|---|---|---|---|---|
| R1 | House, east plane — plumbed to the 22 kL tank | 98 m² | 2 | to storage |
| R2 | House, west plane — gutter present; downpipes discharge to the windbreak | 98 m² | 2 | not connected |
| R3 | South verandah — gutter to the turning area | 32 m² | 1 | not connected |
| R4 | North verandah — gutter to the shade house | 32 m² | 1 | not connected |
| R5 | Shed, north plane — gutter to the apron | 46 m² | 1 | not connected |
| R6 | Shed, south plane — no gutter | 46 m² | no gutter | not connected |
| T1 | Existing 22 kL tank — steel-lined, 2014, house east plane, pressure pump | 22 kL |
Shaded zones drain to storage now; dashed zones do not. Circles are downpipes. Areas are roof plan area, eaves included.
Floor plan
Enough to locate the wet areas, the fixtures a rainwater or greywater line would reach, and the services. Not a construction drawing.
| ID | Room | Area |
|---|---|---|
| F1 | Kitchenwet area — sink and dishwasher | 22 m² |
| F2 | Laundrywet area — tub and machine; door to the south verandah | 14 m² |
| F3 | Bathroomwet area — shower and basin | 7.8 m² |
| F4 | WCwet area | 5.2 m² |
| F5 | Store and hot-water cylinderservices — solar hot water on the north roof | 11 m² |
| F6 | Living and dining | 35 m² |
| F7 | Bedroom 1 and ensuitewet area — second shower | 25 m² |
| F8 | Bedroom 2 | 16 m² |
| F9 | Bedroom 3 | 16 m² |
| F10 | Office | 16 m² |
| Q1 | Laundry door |
Shaded rooms are wet areas; the darker band is services. Internal walls are indicative.
Areas, and how they reconcile
| Quantity | From the plan | Case parameter | Note |
|---|---|---|---|
| Parcel | 20,000 m² | 20,000 m² | the drawn working area is 2,000 m² |
| Building footprint | 248 m² | ground the buildings cover | |
| Roof plan area | 351.2 m² | 350 m² | within tolerance; 103.2 m² is eaves and roof over hardstand |
| Roof connected to storage now | 97.5 m² | of 305.6 m² that has gutters | |
| Designated growing area | 408 m² | 400 m² | within tolerance |
| Retained recreation outside it | 110 m² | not available to the design | |
| Hardstand | 225 m² | drives, paths, slabs | |
| Other ground | 1,009 m² | the rest of the working area |
Services and ground
Each fact is marked known when it comes from a document or a measurement at intake, estimate when it is someone's estimate, and to be measured when nobody knows yet. Nothing here is surveyed.
- Slope
- Nearly level: about 0.4 m of fall across the working area, from a handheld level survey. The wider parcel falls gently to a sandy swale along its eastern boundary. estimate
- Water
- No reticulated supply. The house runs on the tank and the bore, topped up by a water carrier who fills the tank. known
- Sewer
- Not connected. Septic tank and absorption trenches south-west of the house; their age and exact position are not known. to be measured
- Power
- Overhead single phase, 80 A; submain to the shed. known
- Gas
- Bottled LPG for cooking. known
- Stormwater
- Sheet flow to the swale. No piped drainage. known
What is already there
- 22 kL steel-lined tank (2014) on the house east plane, with a pressure pump and a cartridge filter to the house.
- Licensed bore with a meter and a submersible pump; allocation 100 kL a year. Bore water is pumped into the same tank.
- Shade house over about 40 m², 50 per cent cloth, ten years old.
- Drip lines on the shade-house vegetables (40 m²) and a 50 m² fruit block of citrus, pomegranate and grapes in the main garden, from the tank through the pressure pump, manual tap timer, no filter.
- Two 1,000 L IBC totes, not plumbed.
- Olives and figs established on the windbreak.
Bills the household supplied
Carted water: 12 invoices last year, each for 12 kL at $336 a load. known
Electricity: twelve monthly totals for the whole house; the pumps are not metered separately. known
| Jan | Feb | Mar | Apr | May | Jun | Jul | Aug | Sep | Oct | Nov | Dec |
|---|---|---|---|---|---|---|---|---|---|---|---|
| 1 | 1 | 1 | 1 | 1 | 1 | 1 | 1 | 1 | 1 | 1 | 1 |
Case constraints
- The bore allocation is 100 kL a year and is not exceeded. The course's draw rule is at most one-twelfth of the allocation in any month.
- Maintenance: up to 4 hours a week. The household is comfortable with mechanical work and daily checks.
- Installation zones: new tanks on the gravel turning area or the shed apron. Nothing in the septic exclusion zone.
- Disruption: the shed stays usable throughout; up to ten working days on site.
- Permitted uses: all household uses from the tank, as now, and garden irrigation. Carted water is delivered into the tank by a licensed potable-water carrier.
- Common parts: every pump, filter and fitting must be a type stocked in Alice Springs. Specialist modules are acceptable only with a local service arrangement.
- Rainwater may serve
- toilet flushing, laundry, showers and basins, kitchen and drinking, other indoor uses, garden irrigation
- It serves today
- toilet flushing, laundry, showers and basins, kitchen and drinking, other indoor uses, garden irrigation
- Bore
- 100 kL a year, metered
- Care available
- up to 4 hours a week; nothing needed more often than every day; everything survives 14 days unattended
What a design may change
The home is fixed. A design may add storage in the permitted zones (the published steps are 0, 10, 22.5, 45, 67.5, 90 kL), connect roof zones R2, R3, R4, R5 that have gutters but no connection, and cultivate up to 318 m² beyond the existing plantings. It may not build roof, buy land, or enlarge anything. The other decision variables are on the method page.
What nobody knows yet
16 facts above come from documents. These do not, and they are the starting point for your measurement programme:
- What blocks the drip emitters: bore-water hardness, biofilm, or sediment from the tank.
- Bore-water quality: hardness, dissolved solids and iron.
- How the bore draw actually splits month by month against the allocation.
- Where the septic trenches are and whether they still work.
- How much light the shade house lets through after ten years.
- The household's real indoor use when nobody is rationing it.