Rossi household, Adelaide: intake dossier
Release A for the Adelaide home: the homeowners' brief, the property as it stands, and what nobody yet knows. Issued in week 1.
Case material. The Rossi household and this property are teaching fiction for the Household Resilience Loan Programme case. Dimensions are an internally consistent educational model, not a survey.
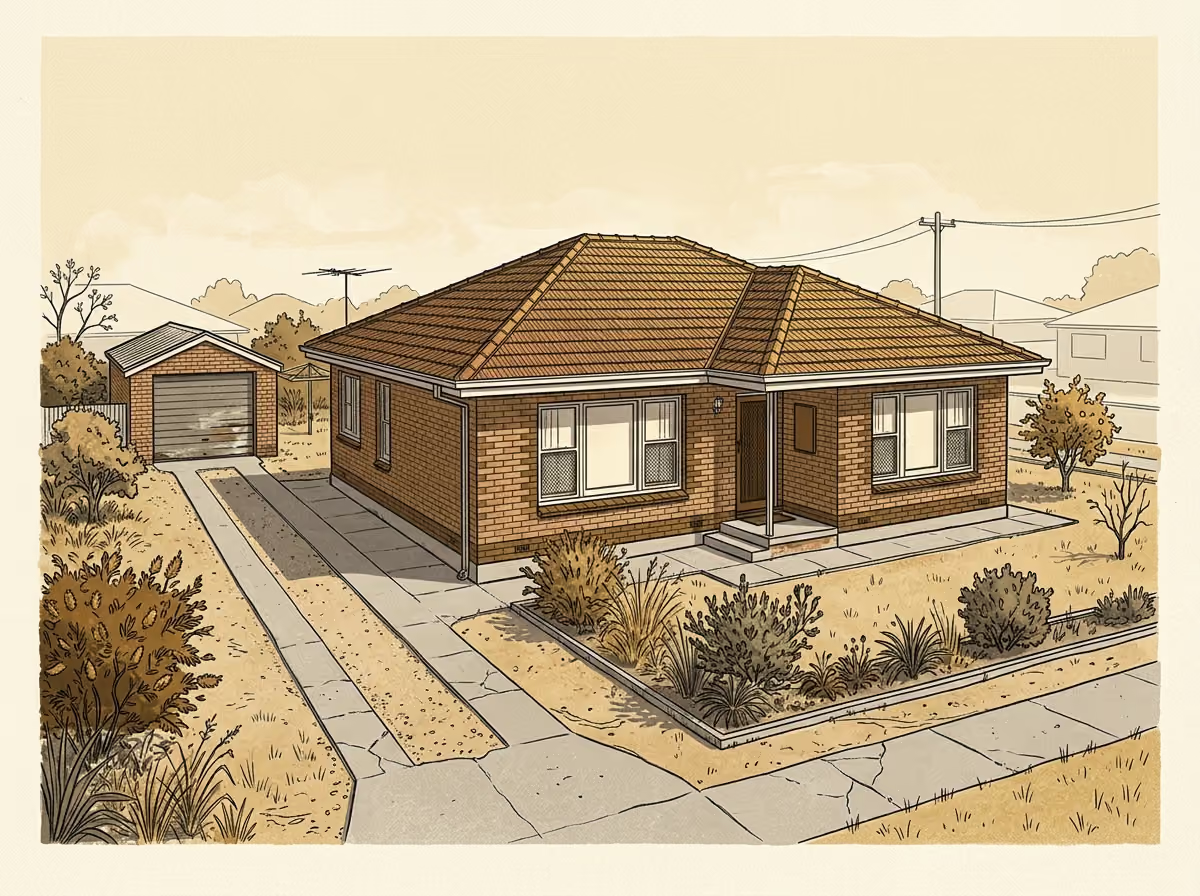
Intake note
Elena Rossi keeps the vegetable beds and Marco keeps the household accounts. Every January the beds slump while the water bill climbs, and both of them are tired of it.
Their questions at intake were about money: what it would cost to run, every year, before anything is agreed. The back lawn stays; that was the first thing they said.
Household: Elena and Marco Rossi and their two children, aged 10 and 12. For comparability every case uses the course's demand convention for two adults and two children aged 9 to 13.
- Dwelling
- Double-brick house (1965) with a detached garage reached by a side driveway
- Tenure
- Owner-occupied freehold. No body corporate.
- Climate
- Bureau of Meteorology station 023000; long-term statistics on the datasets page
In the homeowners' words
- “Every January the beds go backwards and the water bill goes up. Both annoy me.”
- “I want to know what it costs to run before I agree to it.”
- “The almond is mostly dead. I would replace it if something better grows here.”
- “We keep the back lawn. That is not negotiable.”
Priorities and service targets
The household's priorities, in their order:
- Reliable summer irrigation for the beds and fruit trees without a rising water bill.
- A food garden that stays manageable across the year instead of peaking and collapsing.
- Running costs that are low, predictable and stated in dollars a year.
Agreed at intake as the service targets a proposal must meet. They are checked in an average year; the dry year is where the case for extra spending gets made.
| Target | Service the client needs | Met today? |
|---|---|---|
| T1 | The vegetable beds and fruit trees (56 m²) at least 90 % watered from on-site water across December to February | no |
| T2 | New running costs of $250 a year or less, stated in dollars | yes |
| T3 | The garden producing in at least 10 months of the average year | yes |
| T4 | The back lawn kept; at most 3 hours of routine care a week | yes |
Attainable, with room to spare. A staff check across the published decision ranges found options meeting all four targets that leave at least $25,500 of the $30,000 allowance and at least 4.5 kWh/day of the energy cap unused. Which option, and whether to spend more than the minimum, is your call to make and defend.
The property
Site plan: what covers the ground
| ID | Feature | Area or size |
|---|---|---|
| B1 | House · Building — double brick, tiled roof | 165 m² (roof 192 m²) |
| B2 | Garage · Building — boundary wall to the east, tiled roof | 30 m² (roof 36.7 m²) |
| H1 | Driveway · Hardstand — concrete, falls to the street | 101.4 m² |
| H2 | Pergola terrace · Hardstand — open vine pergola, no roof | 35 m² |
| G1 | Front garden · Growing zone — roses and shrubs; full sun | 95.2 m² |
| G2 | West border · Growing zone — narrow; afternoon sun | 18.6 m² |
| G3 | Vegetable beds · Growing zone — four raised beds in use | 26.2 m² |
| G4 | Orchard corner · Growing zone — lemon, almond, apricot | 40 m² |
| G5 | North bed · Growing zone — best aspect | 81.2 m² |
| C1 | Back lawn · Retained recreation — kept as lawn | 67.5 m² |
| T1 | Existing 5 kL tank · Tank — poly, 2011, garage roof, 0.4 kW pump to two garden taps | 5 kL |
| E1 | Lemon · Tree canopy — productive | canopy ≈ 3.8 m |
| E2 | Almond · Tree canopy — old, mostly dead | canopy ≈ 3.4 m |
| E3 | Apricot · Tree canopy | canopy ≈ 3.6 m |
| P1 | Water meter | |
| P2 | Electric storage hot-water unit | |
| P3 | Switchboard and 5 kW solar inverter | |
| P4 | Sewer connection (approximate) — drain assumed to leave the south-west cornerestimate | |
| P5 | Stormwater to kerb | |
| A1 | Vehicle access |
Hatched: growing zone. Dotted: retained recreation. Dashed outline: roof edge or tree canopy. Cross-hatched strip: easement or exclusion zone. Triangles: estimated spot levels. Squares: service points.
Roof and catchment
Roof plan area is footprint plus eaves, plus any roof over hardstand. It is the area that collects rain, and it is not the same number as the footprint or the pitched roof surface. Only the shaded zones drain to storage today.
| ID | Roof zone | Plan area | Downpipes | Now |
|---|---|---|---|---|
| R1 | House, north plane — to the street gutter | 96 m² | 2 | not connected |
| R2 | House, south plane — to the street gutter | 96 m² | 2 | not connected |
| R3 | Garage — the only zone on the 5 kL tank | 37 m² | 1 | to storage |
| T1 | Existing 5 kL tank — poly, 2011, garage roof, 0.4 kW pump to two garden taps | 5 kL |
Shaded zones drain to storage now; dashed zones do not. Circles are downpipes. Areas are roof plan area, eaves included.
Floor plan
Enough to locate the wet areas, the fixtures a rainwater or greywater line would reach, and the services. Not a construction drawing.
| ID | Room | Area |
|---|---|---|
| F1 | Bedroom 2 | 16.7 m² |
| F2 | Bedroom 3 | 15.8 m² |
| F3 | Bedroom 1 | 15.8 m² |
| F4 | Hall | 13.2 m² |
| F5 | Living | 24.2 m² |
| F6 | Bathroomwet area — shower and bath | 11.4 m² |
| F7 | WCwet area — cistern on the east external wall | 5.7 m² |
| F8 | Laundrywet area — tub and machine; external door east | 7 m² |
| F9 | Dining | 30 m² |
| F10 | Kitchenwet area — sink and dishwasher | 25 m² |
| Q1 | Laundry door |
Shaded rooms are wet areas; the darker band is services. Internal walls are indicative.
Areas, and how they reconcile
| Quantity | From the plan | Case parameter | Note |
|---|---|---|---|
| Plot | 700 m² | 700 m² | the plan is the whole lot |
| Building footprint | 195 m² | ground the buildings cover | |
| Roof plan area | 228.7 m² | 230 m² | within tolerance; 33.7 m² is eaves and roof over hardstand |
| Roof connected to storage now | 36.7 m² | of 228.7 m² that has gutters | |
| Designated growing area | 261.3 m² | 250 m² | within tolerance |
| Retained recreation outside it | 67.5 m² | not available to the design | |
| Hardstand | 136.4 m² | drives, paths, slabs | |
| Other ground | 39.8 m² | setbacks and narrow strips |
Services and ground
Each fact is marked known when it comes from a document or a measurement at intake, estimate when it is someone's estimate, and to be measured when nobody knows yet. Nothing here is surveyed.
- Slope
- Falls about 0.9 m from the rear fence to the street, roughly 2 per cent, estimated from council contours. The back garden is the high end. estimate
- Water
- Mains, 20 mm meter at the front boundary. known
- Sewer
- Connected; the main is in the street. Where the house drain leaves has not been checked. estimate
- Power
- Overhead, 63 A single phase, with a 5 kW rooftop solar system. known
- Gas
- Natural gas for cooking. known
- Stormwater
- Roof and driveway to the street kerb. known
What is already there
- 5 kL poly tank (2011) on the garage roof, with a 0.4 kW pump to two garden taps.
- Four raised vegetable beds, about 22 m² in total, in use.
- Lemon, almond and apricot trees.
- Two 220 L compost bins.
- Drip line on the vegetable beds, fed from the mains through a tap timer.
- Unglazed greenhouse frame, 4 m².
Bills the household supplied
Water: four quarterly bills totalling 257 kL, at $3.60/kL usage charge plus a fixed supply charge. known
Electricity: twelve monthly totals for the whole house. No circuit is metered separately. known
| January to March | April to June | July to September | October to December |
|---|---|---|---|
| 75 kL | 56 kL | 55 kL | 71 kL |
Case constraints
- Retained recreation: the 67.5 m² back lawn stays.
- Maintenance: up to 3 hours a week. Routine work yes; fault-finding no.
- Installation zones: new tanks along the driveway edge beside the house or behind the garage. Nothing forward of the house; the driveway must stay 3 m clear.
- Disruption: up to seven working days. The family will not open any internal wall.
- Permitted uses of rainwater: garden irrigation and laundry; toilet flushing if the cistern can be supplied without opening an internal wall.
- Running cost: the family asks for new running costs under $250 a year, and a stated reason if that is exceeded.
- Rainwater may serve
- toilet flushing, laundry, garden irrigation
- It serves today
- garden irrigation
- Care available
- up to 3 hours a week; nothing needed more often than every 2 days; everything survives 14 days unattended
What a design may change
The home is fixed. A design may add storage in the permitted zones (the published steps are 0, 5, 10, 15 kL), connect roof zones R1, R2 that have gutters but no connection, and cultivate up to 205 m² beyond the existing plantings. It may not build roof, buy land, or enlarge anything. The other decision variables are on the method page.
What nobody knows yet
16 facts above come from documents. These do not, and they are the starting point for your measurement programme:
- Whether the January decline is water, heat or nitrogen.
- Soil pH and salinity in the vegetable beds after decades of mains water.
- How the 12-month water use splits between indoors and the garden.
- Whether the WC cistern can be supplied from outside.
- The existing drip line's flow rate and uniformity.